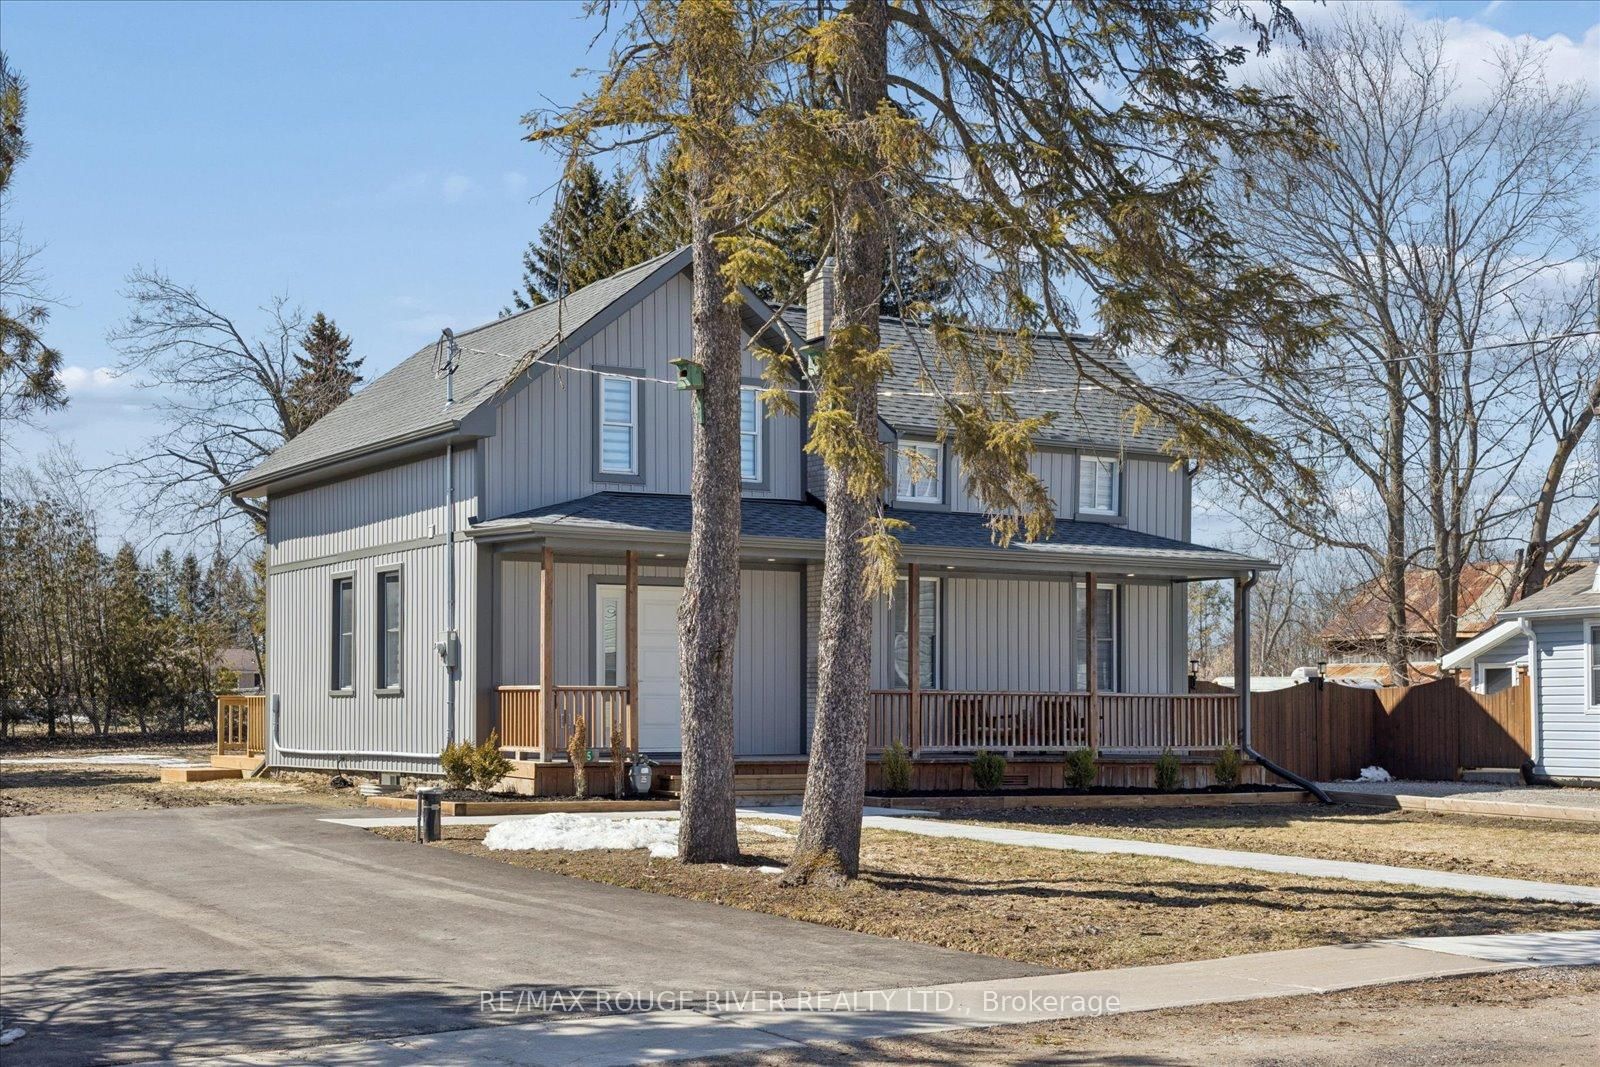
<-- style PDP --> 269 Glenarm Road, Kawartha Lakes - Detached for sale for $599,900
  • for sale

269 Glenarm Road

Kawartha Lakes, Ontario, K0M 2T0 - Eldon

$599,900

  • Neighbourhood

    Eldon

  • Major Intersection

    Glenarm Road/County Rd 46

  • Listed Since: 45 day(s)

  • Last update: 9 day(s) ago

Overview

  • Property Type

    Detached, 2-Storey

  • Bedrooms

    3

  • Bathrooms

    1

  • Basement

    Unfinished

  • Kitchen

    1

  • Total Parking

    18 (2 Detached Garage)

  • Lot Size

    165.04x189.05 (Feet)

  • Taxes

    $3,273.55 (2025)

  • Type

    Freehold

Property Description

Property description for 269 Glenarm Road, Kawartha Lakes

Charming Country Home on a High-Exposure Corner with Rare Flexibility Set back on a spacious, park-like corner lot at Argyle Road and County Rd 46, this well-cared-for 3-bedroom home offers comfort, privacy, and exceptional versatility. Mature trees, a fire pit area, and wide open green space create a exceptional setting, while dual road frontages add unique long-term potential. Inside, the home features hardwood floors, rich wood trim, a cozy propane fireplace, updated windows, and a durable steel roof. A detached 2-car garage provides added convenience and storage. Just steps from the residence sits a 2,700 sq ft commercial shop, positioned prominently at the corner for maximum visibility. With two levels, concrete floors, and the original log office, it's ideal for contractors, hobbyists, studio/creative use, office space, or those seeking a functional outbuilding with character. The entire property is zoned C2 Highway Commercial, offering a rare blend of residential comfort and commercial flexibility. Whether used for a live/work lifestyle, rental income, or future business potential, this property provides options not often found in one package. A long-held family property for over a century, this is a unique opportunity to enjoy a charming home with meaningful upside in a highly visible location.

Listed by COLDWELL BANKER - R.M.R. Real Estate

  • MLS #

    X13227250

  • Sq. Ft

    1100-1500

  • Sq. Ft. Source

    MLS

  • Lot Irregularities

    n/a

  • Year Built

    51-99

  • Pool

    None

  • Drive

    Private, Lane

  • Garage

    Detached, 2 spaces

  • Total Parking

    18

  • Family Room

    Y

  • Den

    Y

  • Exterior

    Other

  • Fireplace

    Y

  • Roof

    Metal

  • Foundation

    Poured Concrete

  • Elevator

    n/a

  • Water View

    n/a

  • Laundry Level

    n/a

  • Heat

    Baseboard

  • A/C

    None

  • Water

    Well

  • Water Supply

    n/a

  • Sewers

    Septic

  • Central Vac

    N

  • Foyer

    1.28 x 3.66 ft Main level

  • Living

    4.5 x 3.66 ft Main level

  • Dining

    3.7 x 3.4 ft Main level

  • Kitchen

    2.86 x 3.47 ft Main level

  • Living

    4.03 x 6.06 ft Main level

  • Primary

    3.74 x 3.03 ft Upper level

  • 2nd Br

    2.82 x 3.02 ft Upper level

  • 3rd Br

    2.97 x 2.49 ft Upper level

  • Utility

    3.06 x 3.63 ft Bsmt level

  • MLS #

    X13227250

  • Sq. Ft

    1100-1500

  • Sq. Ft. Source

    MLS

  • Lot Irregularities

    n/a

  • Year Built

    51-99

  • Pool

    None

  • Drive

    Private, Lane

  • Garage

    Detached, 2 spaces

  • Total Parking

    18

  • Family Room

    Y

  • Den

    Y

  • Exterior

    Other

  • Fireplace

    Y

  • Roof

    Metal

  • Foundation

    Poured Concrete

  • Elevator

    n/a

  • Water View

    n/a

  • Laundry Level

    n/a

  • Heat

    Baseboard

  • A/C

    None

  • Water

    Well

  • Water Supply

    n/a

  • Sewers

    Septic

  • Central Vac

    N

  • Foyer

    1.28 x 3.66 ft Main level

  • Living

    4.5 x 3.66 ft Main level

  • Dining

    3.7 x 3.4 ft Main level

  • Kitchen

    2.86 x 3.47 ft Main level

  • Living

    4.03 x 6.06 ft Main level

  • Primary

    3.74 x 3.03 ft Upper level

  • 2nd Br

    2.82 x 3.02 ft Upper level

  • 3rd Br

    2.97 x 2.49 ft Upper level

  • Utility

    3.06 x 3.63 ft Bsmt level

Thinking of Selling?

Find Out Your Home’s Value in Today’s Market!

No Email or Signup is required to view your home estimate.

estimate your home value

Contact Manoj Kukreja

Sales Representative,
Century 21 People’s Choice Realty Inc.,
Brokerage
(647) 576 - 2100

Manoj profile avatar

Property History

Property history for 269 Glenarm Road, Kawartha Lakes

This property has been sold 11 times before. Create your free account to explore sold prices, detailed property history, and more insider data.

Sign In / Register

Mortgage Calculator

This data is for informational purposes only.

Mortgage Payment per month

Principal Amount

Interest

Total Payable

Amortization

Amortization

Closing Cost Calculator

This data is for informational purposes only.

Closing Cost Total for this property

Total Cash flow for purchasing this property

Down Payment(%)*
Additional information

Provincial Land Transfer Tax

Ontario Land Transfer Tax Rebate

Toronto Land Transfer Tax

Toronto Land Transfer Tax Rebate

PST on CMHC Insurance Premium

Lawyer Fees

$2,825

Government Registration Fee's

$164

Title Insurance

Closing Cost Total

Total Cash flow for purchasing this property

Provincial Land Transfer Tax

Ontario Land Transfer Tax Rebate

Toronto Land Transfer Tax

Toronto Land Transfer Tax Rebate

PST on CMHC Insurance Premium

Lawyer Fees

$2,825

Government Registarion Fee's

$164

Title Insurance

Down Payment(%)*

* A down payment of less than 20% is permitted only for first-time home buyers purchasing their principal residence. The minimum down payment required is 5% for the portion of the purchase price up to $500,000, and 10% for the portion between $500,000 and $1,500,000. For properties priced over $1,500,000, a minimum down payment of 20% is required.

Thinking of Selling?

Find Out Your Home’s Value in Today’s Market!

No Email or Signup is required to view your home estimate.

estimate your home value

Contact Manoj Kukreja

Sales Representative, Century 21 People’s Choice Realty Inc., Brokerage
(647) 576 - 2100

Manoj profile avatar

Recent Sold Listings in Eldon, Kawartha Lakes

Popular Cities